Kauri Pod Homes logo featuring a stylized brown kauri pod surrounded by white fern fronds on black background

Kauri Pod Homes

We design and build to your requirements.

Custom expandable container homes, tiny homes on trailers, and bespoke small dwellings built for New Zealand conditions.

See Our Expandable Homes in Action

Expandable Container Home Pricing

37m² up to 72m² Expandable Container Homes

Starting from $29,995 and tailored to your needs

A fully finished expandable container home delivered and installed on your site. At 37m² this is a smart, affordable solution for a secondary dwelling, granny flat, minor dwelling, lifestyle block retreat or rental income property.

Includes kitchen with sink and cabinetry, bathroom, bedroom and living space. Choose your exterior cladding, interior wall panels, flooring and kitchen configuration from our full range of options.

Ready to live in. Built to your requirements.

We can arrange delivery to anywhere in the North Island. Contact us to discuss your site and customisation options.

Our Homes Price Ranges Start From

$29,995 Flat Roof

$34,995 Pitched Roof

$39,995 Pitched Roof, Verandah and Deck

Expandable container homes designed and built to your requirements.
See Our Expandable Homes in Action

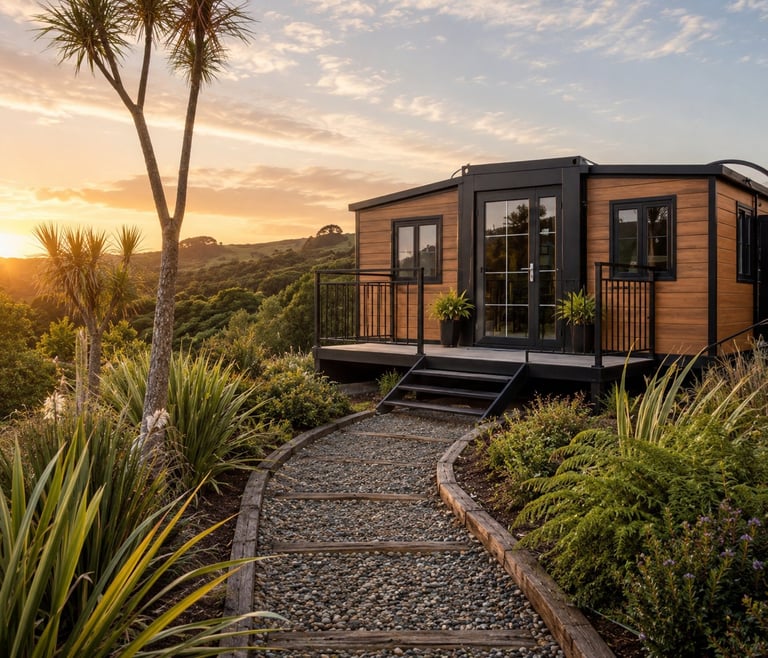
Modern wooden tiny house on stilts at sunset with palm trees and landscaped garden on hillside

37m² Expandable Home — NZ Lifestyle Setting
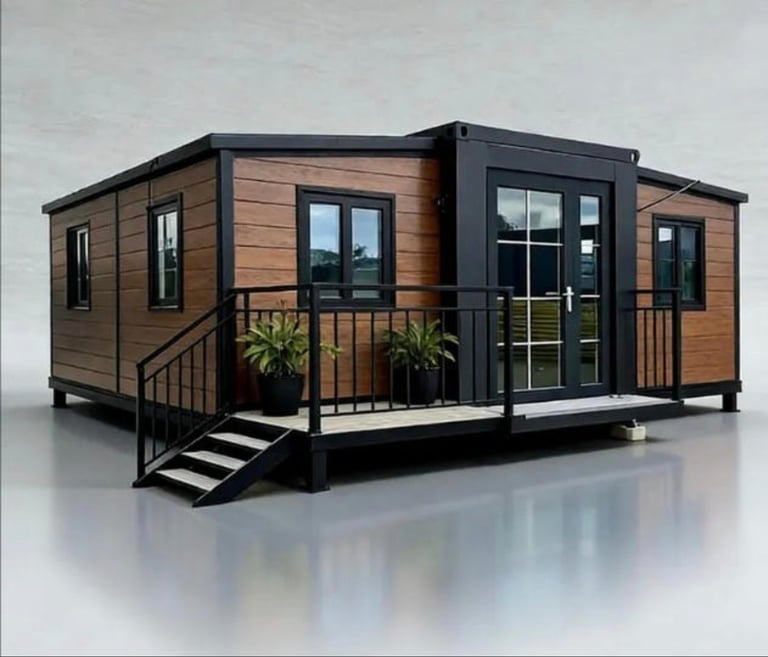
Modern tiny house with brown wood siding, black metal frame, and wraparound deck with stairs

37m² Expandable Container Home — Standard Unit
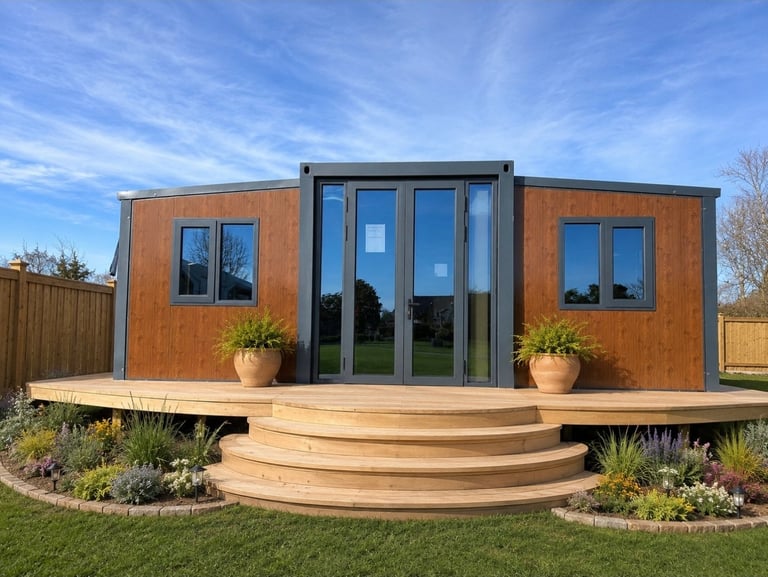
Modern prefab container home with rust-colored metal panels, large gray-framed windows, wooden deck entrance, and potted plants in landscaped yard

37m² Expandable Home — Garden Setting with Curved Deck
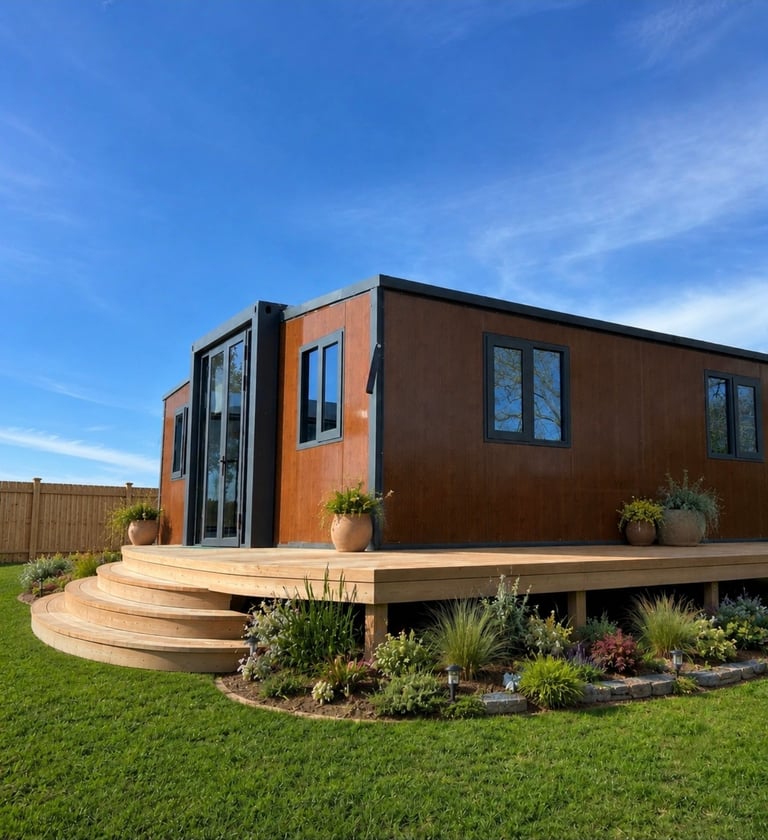
Modern tiny home with orange and brown exterior, wraparound wooden deck, large windows, and landscaped garden under blue sky

37m² Expandable Home — Landscaped Setting, Side View
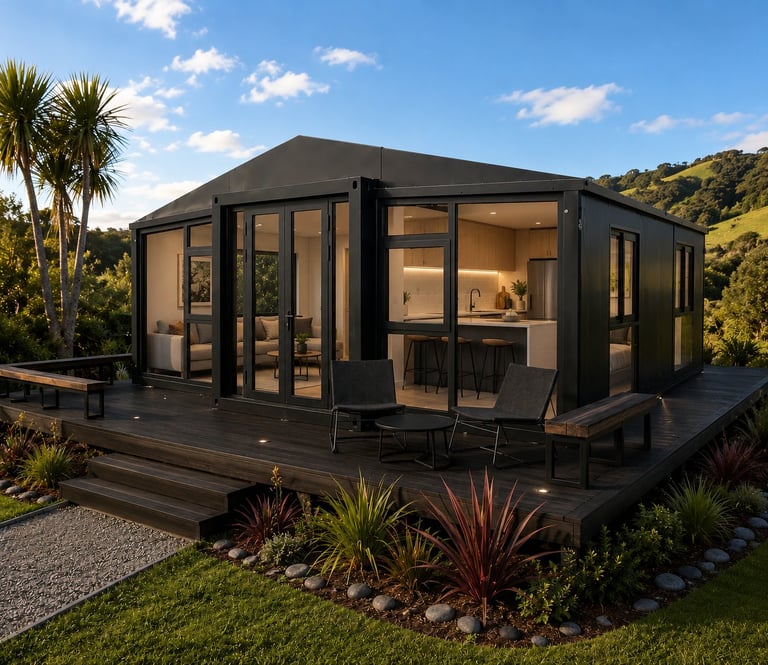
Modern black prefab home with extensive floor-to-ceiling windows, wooden deck, and tropical landscaping on hillside

Pitched Roof Expandable Home — NZ Lifestyle Setting
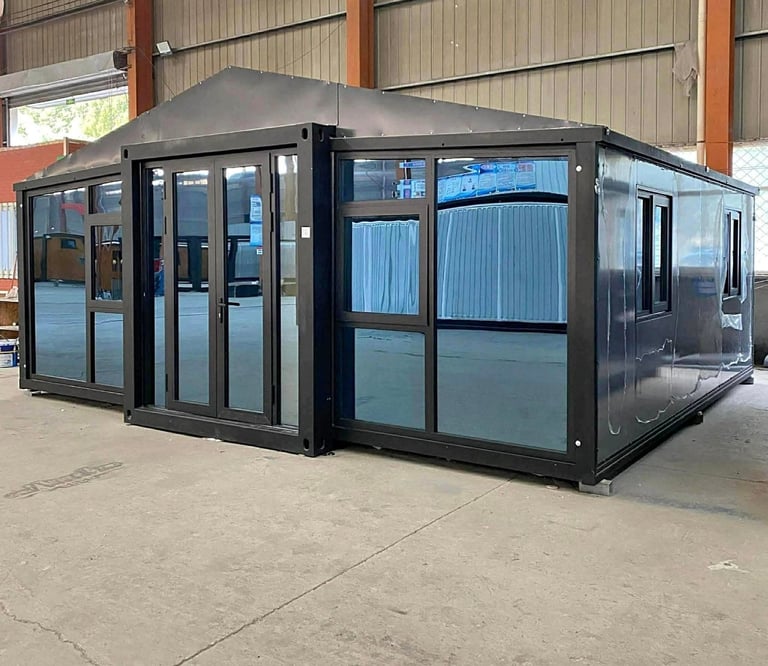
Black modular container building with glass windows and doors displayed in an industrial warehouse setting

Pitched Roof Expandable Home — Factory Ready for Delivery to New Zealand
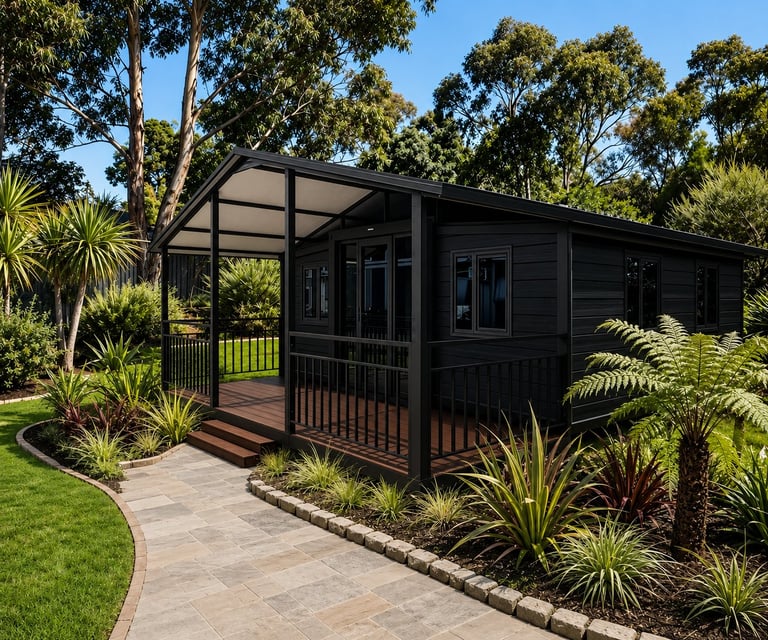
Modern black cabin with covered porch surrounded by native plants, palm trees, and paved pathway in landscaped garden setting

KauriPod — Black Finish, Landscaped Garden
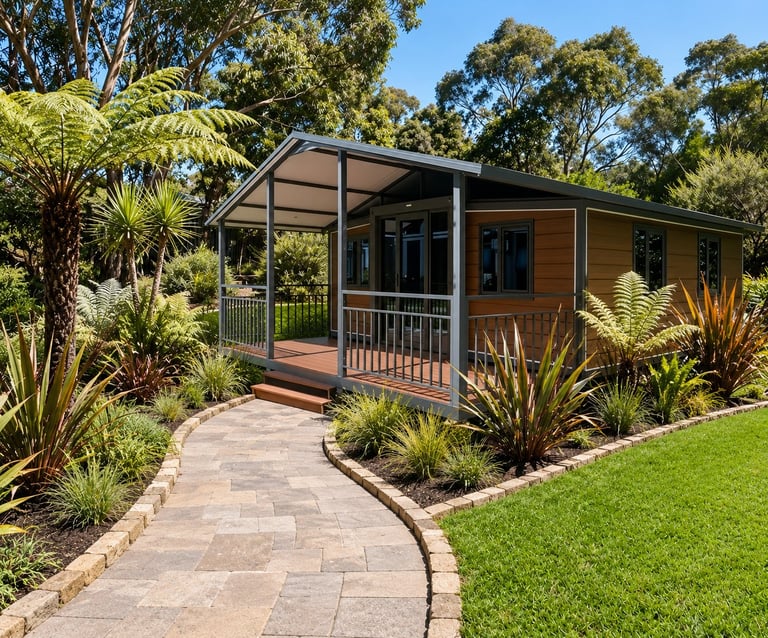
Modern brown and black residential cabin with covered porch, surrounded by native plants and manicured lawn with paved pathway leading to entrance.

KauriPod — 37m² Pitched Roof, Verandah & Deck with Pressed Steel Cedar Look Panel and Thermo Sash Windows — $39,995
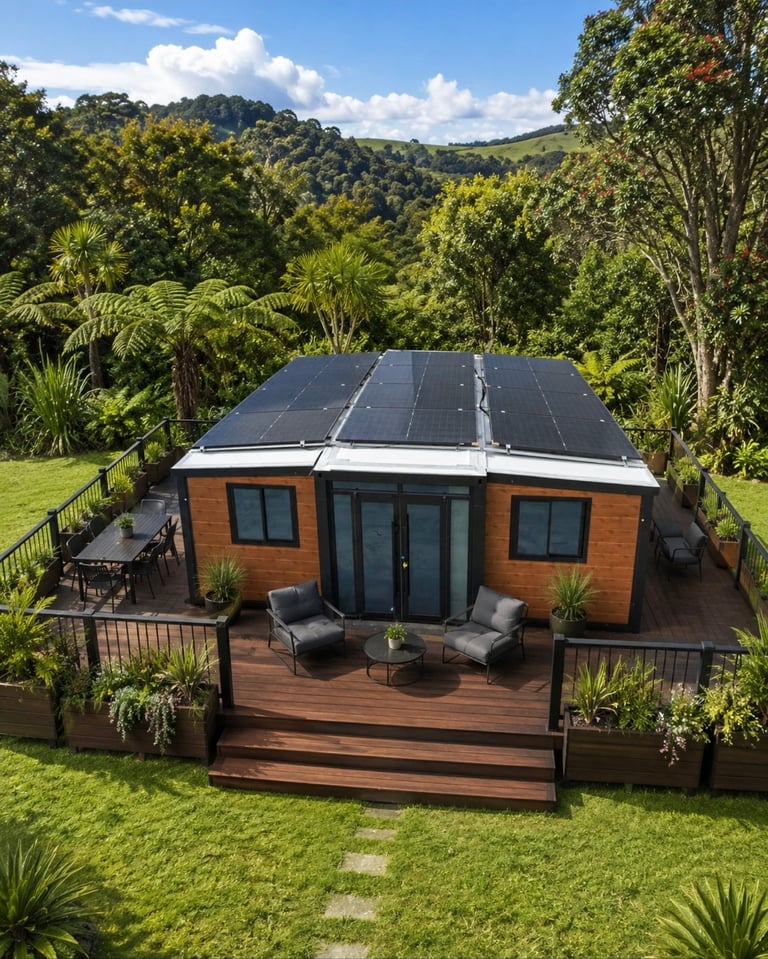
Modern eco-friendly home with solar panels, wood siding, and wooden deck surrounded by lush green vegetation and hills

Solar-Panel on Flat Roof of 37m² Expandable Home — Price $39,995

Kauri Pod 20ft Expandable Home

Our homes start from 37m² of fully expandable living space, with custom configuration options. Pricing starts at $29,999 incl. GST, with limited pre-order pricing currently on offer.

Overview

The Kauri Pod 20ft Expandable Home is our flagship model, built on a reinforced structural frame with a flat-floor layout that maximizes usable floor area and ceiling clearance versus standard expandable units. It suits a range of uses — sleepouts, guest quarters, home offices, studios, rental units, or transportable living (council approval required in most areas).

Buyers can configure glass wall panels, exterior finish upgrades, add-on roofing, decking/terraces, cladding upgrades, and fully custom layouts and sizing.

Sizes

  • Folded: approx. 5900 × 2200 × 2530 mm
  • Expanded: approx. 5900 × 6000 × 2530 mm
  • Internal area: approx. 37 m² (more with the upgraded flat-roof option)

Structural & Design Features

  • Fully galvanised heavy-duty steel frame
  • Flat bottom frame system for added stability
  • Increased ceiling height (up to approx. 2.4m)
  • Cast-iron lift points rated for repeated transport
  • High-density floor beam spacing
  • Concealed hinge system for a cleaner floor finish

Construction & Insulation

  • 75mm EPS insulated wall panels (100mm available)
  • 50mm EPS insulated internal partitions
  • 75mm insulated roof panels (100mm available)
  • 18mm cement fibre flooring board, moisture/water resistant
  • 2mm PVC flooring, durable and non-slip (SPC upgrade available)
  • Bamboo ceiling panelling in living areas and bathroom

Windows & Glazing

  • Optional front glass curtain wall
  • Optional side glass wall
  • Double-glazed aluminium windows with insect screens
  • Tinted glass for privacy and thermal performance

Bathroom

  • Toilet, vanity and mirror
  • Shower with modern tapware
  • Integrated wall panelling
  • Marble-look flooring
  • Separated wet/dry zones
  • Optional flat-floor/accessible layout with ramp compatibility

Kitchen

  • Custom-layout cabinetry
  • Sink with nano-ceramic crystal benchtop
  • Optional breakfast bar or island

Electrical & Plumbing

  • NZ-standard wiring and switches
  • Interior lighting fitted
  • Rapid hot water heater included
  • Hot and cold water connections

Optional Upgrades

  • Timber-look weatherboard cladding
  • Front or side glass curtain walls
  • Front or side decking/terrace
  • External roofing add-ons
  • Off-grid/solar-ready setup
  • Underfloor heating

Price

Starting at $29,999 incl. GST — final cost depends on chosen options and configuration.

Delivery & Installation

  • Delivered anywhere in New Zealand
  • Transport, site works, foundations, and utility hookups quoted separately
  • Supplied as a relocatable modular unit

Enquiries

Get in touch with your intended use, location, and preferred configuration, and we'll put together a tailored quote.

Finance and rent-to-own options available.

Our 37m² Expandable Container Home Being Opened

Kauri Pod Homes

Terrance Cuthbert

Mob 022 369 1987

Internal Photos and Layout Options

A look inside — real photos of finished interiors and room layouts.
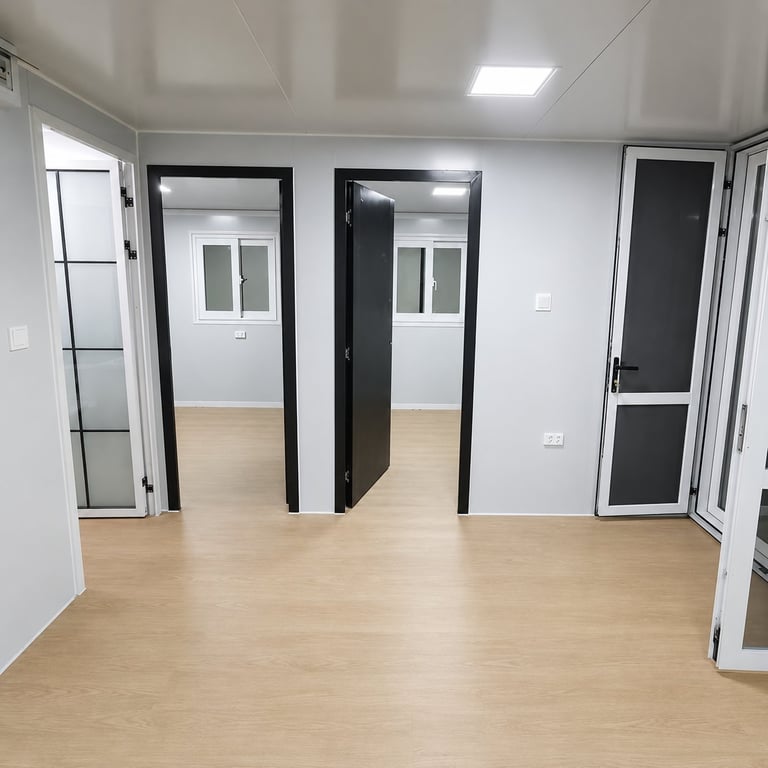
Empty modern office space with light wood flooring, white walls, recessed lighting, and multiple glass-paneled doors and entry points

Hallway & Living Area — Multiple room doorways showing the layout flow
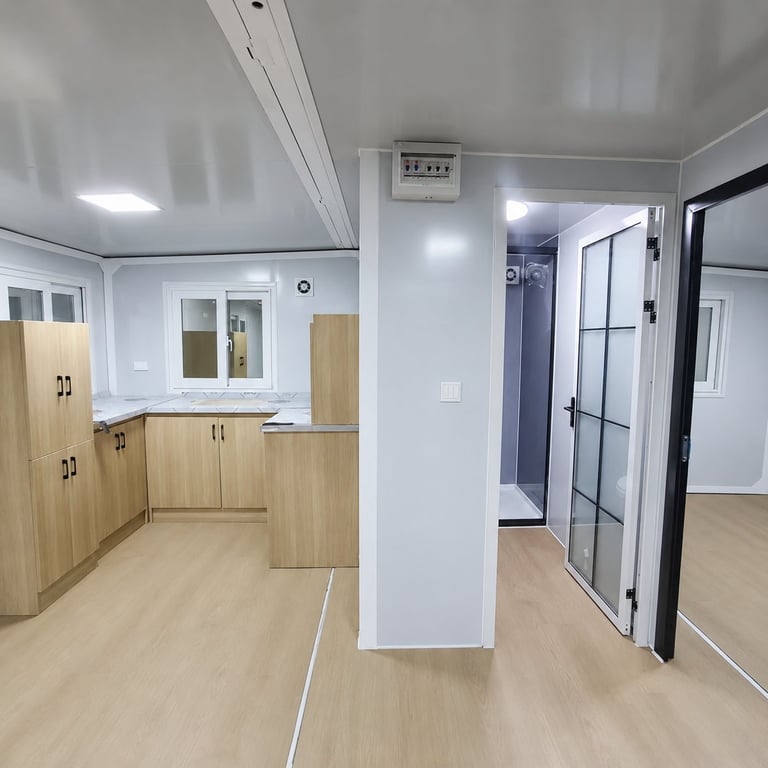
Modern interior space with light wood cabinetry, white walls, and hallway with black framed doors

Open-Plan Kitchen — Wood-finish cabinetry adjacent to bathroom entrance
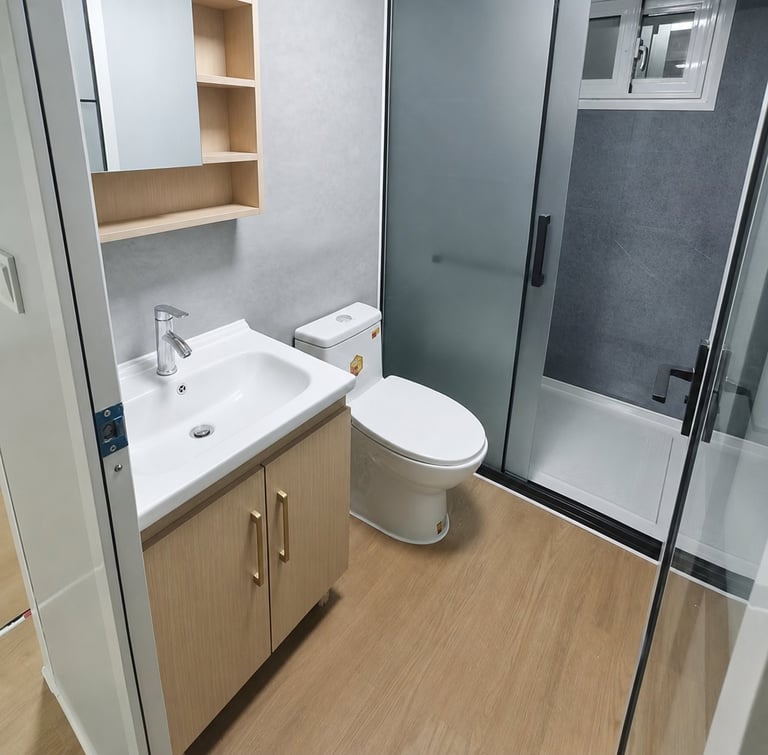
Modern bathroom with wooden vanity, white sink, toilet, and glass shower enclosure with gray tile walls

Bathroom — Vanity, toilet, and glass-enclosed shower
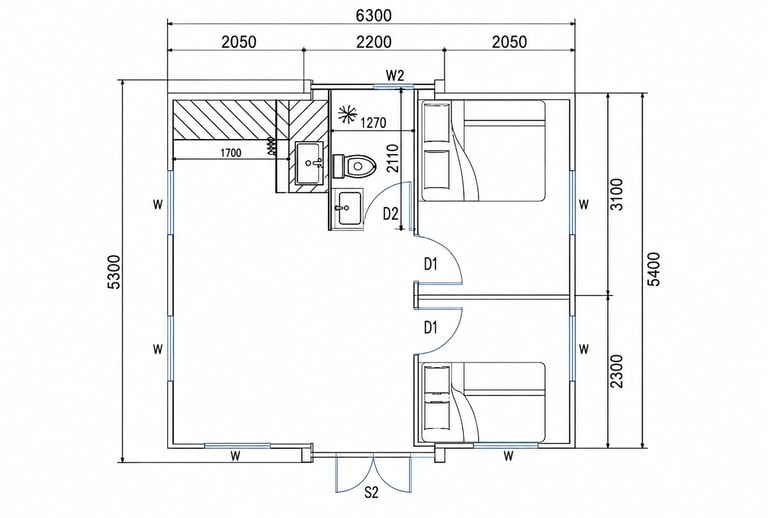
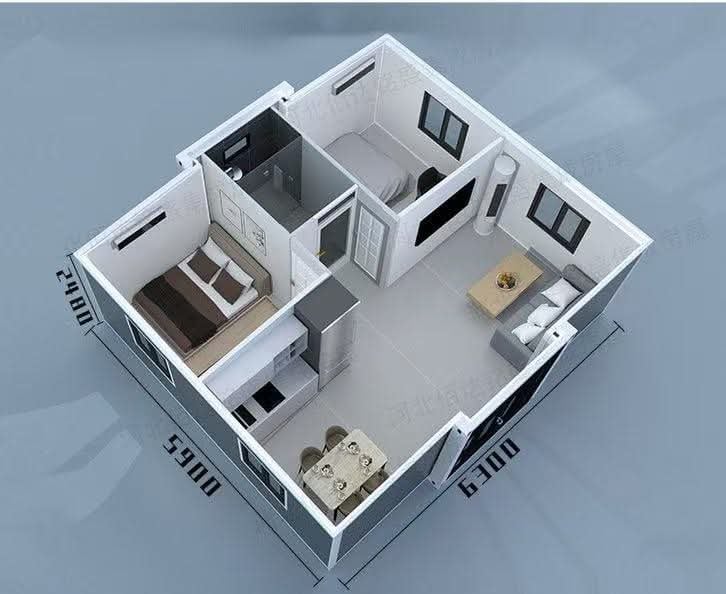
Floor Plan Options

Floor plan layout showing bedroom, bathroom, kitchen and living areas with dimensions and furniture placement

Floor Plan Dimensions for 37m²

3D isometric floor plan of a small apartment showing layout with kitchen, bedroom, bathroom, and living areas

Layout Option 1 — 2 Bedroom Living/Kitchen and Bathroom
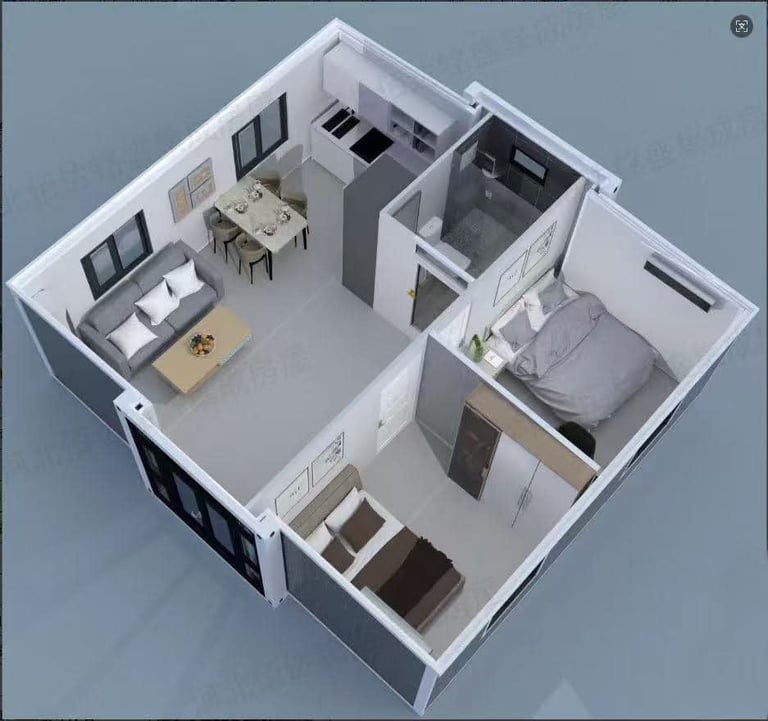
3D isometric floor plan of a one-bedroom apartment showing living room, kitchen, bedroom, and bathroom layout

Layout Option 2 — 2 Bedroom Living/Kitchen and Bathroom
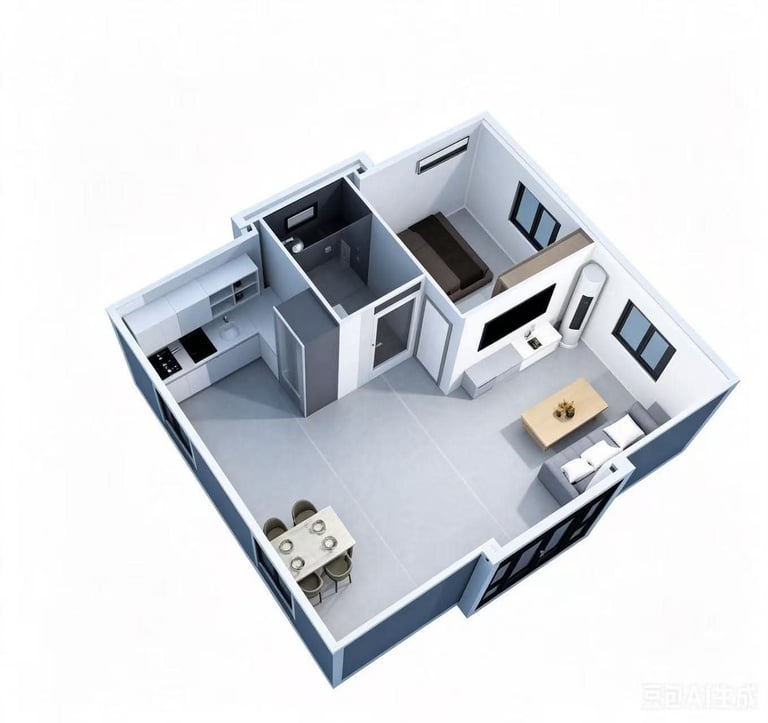
3D isometric floor plan of a one-bedroom apartment showing kitchen, bathroom, and living areas

Layout Option 3 — Open-Plan 1 Bedroom, Kitchen/Lounge and Bathroom

Customise Your Home — Materials & Colour Options

Choose your exterior cladding, interior wall panels, flooring, kitchen and bathroom finishes. Every home is built to your specifications.

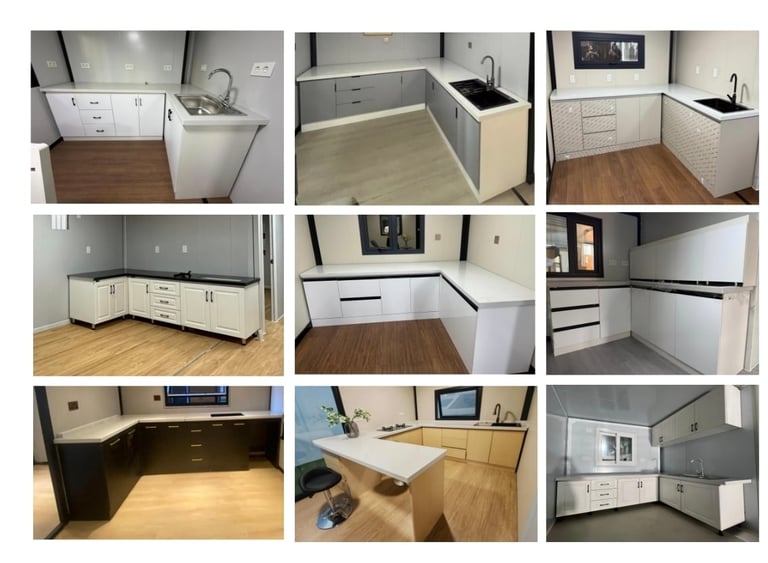
Kitchen Configurations

9 kitchen layout and finish options.

Grid of 9 photos showing kitchen cabinet and countertop installation stages, displaying various kitchen layouts and appliance placements.

9 kitchen layout and finish options — all included for selection at time of order.

Bathroom Configurations

Full bathroom included as standard. 3 layout options available.
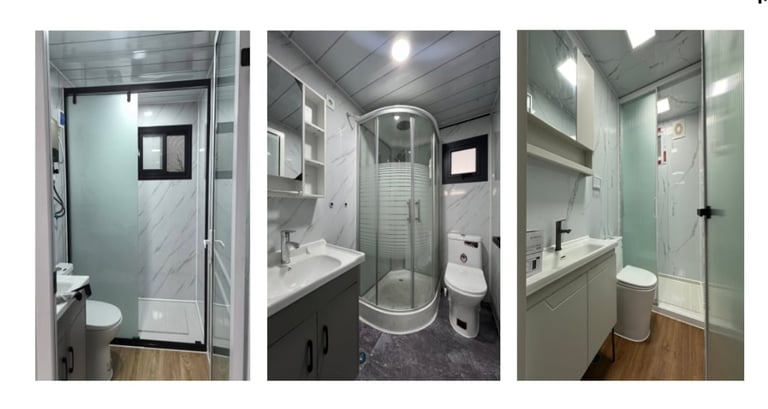
Three bathroom renovations showing shower stalls, toilets, and vanities with modern fixtures and tiling

3 bathroom layout options — confirmed at time of order.

Exterior Metal-Embossed Panels

12 colour and texture options available

M-001: Grey Concrete
M-002: Terracotta Brick
M-003: Natural Timber
M-004: Golden Oak
M-005: Dark Walnut
M-006: Silver Corrugated
M-007: Burnt Orange
M-008: Charcoal Flat
M-009: Honey Timber
M-010: Cream Corrugated
M-011: Light Grey Flat
M-012: White Textured

Interior Bamboo-Wood Fiberboard

6 interior wall finish options

L-001: Dark Walnut
L-002: Slate Grey
L-003: Warm Linen
L-004: Cool Grey
L-005: White Linen
L-006: Light Stone Grey

Floor Finish Options

6 flooring options to match your interior style

F-001: Classic Oak
F-002: Dark Herringbone
F-003: Medium Oak
F-004: Light Grey Wood
F-005: Pale Natural Oak
F-006: Ash Grey

All materials and colour selections are confirmed at time of order. Contact us to discuss your preferences.

Enquire About Customisation

We design and build to your requirements.

Expandable Container Homes

From 37m² up to 72m², fully insulated, fast to deploy. Ideal for lifestyle blocks and secondary dwellings.

Tiny Homes on Trailers

Mobile, road-legal, custom-designed to your specifications. Take your home wherever you go.

Custom Builds

Bespoke small home design and construction, built to your site and budget. Tailored to you.

Get in Touch

Interested in a Kauri Pod Home? Fill out the form below or reach out directly.

Phone

022 369 1987

Contact

Terrance Cuthbert